
Your kitchen is more than a place to prepare meals. It is a space where people gather, daily routines happen, and practical design can make everyday life easier. The best home kitchen ideas combine style, storage, comfort, and functionality without requiring a complete renovation.
Whether you have a small apartment kitchen, a medium-sized family kitchen, or a large open-plan cooking space, thoughtful changes can make a noticeable difference. If you are also working on other areas of your home, explore these living room decor ideas for inspiration that can complement an open-plan kitchen.
This guide explores 25+ home kitchen ideas for 2026, including small kitchen solutions, modern styles, storage ideas, kitchen wall decor, budget-friendly upgrades, lighting, cabinets, islands, and common design mistakes to avoid.
1. Home Kitchen Ideas for a Practical Layout
First, consider how you move through the kitchen before buying cabinets, appliances, or decorations. A practical layout should keep the main cooking, cleaning, and food-storage areas reasonably close together. As a result, the kitchen becomes easier and more comfortable to use.
The stove, sink, and refrigerator are among the most frequently used points in a kitchen. Therefore, their placement can strongly affect your workflow.
Start by measuring:
- Wall length
- Ceiling height
- Door openings
- Windows
- Existing cabinets
- Appliance locations
- Available walking space
Do not choose a layout simply because it looks attractive in a photograph. Your kitchen should work well for the way you actually cook and use the space.
2. Small Kitchen Ideas for a Galley Layout
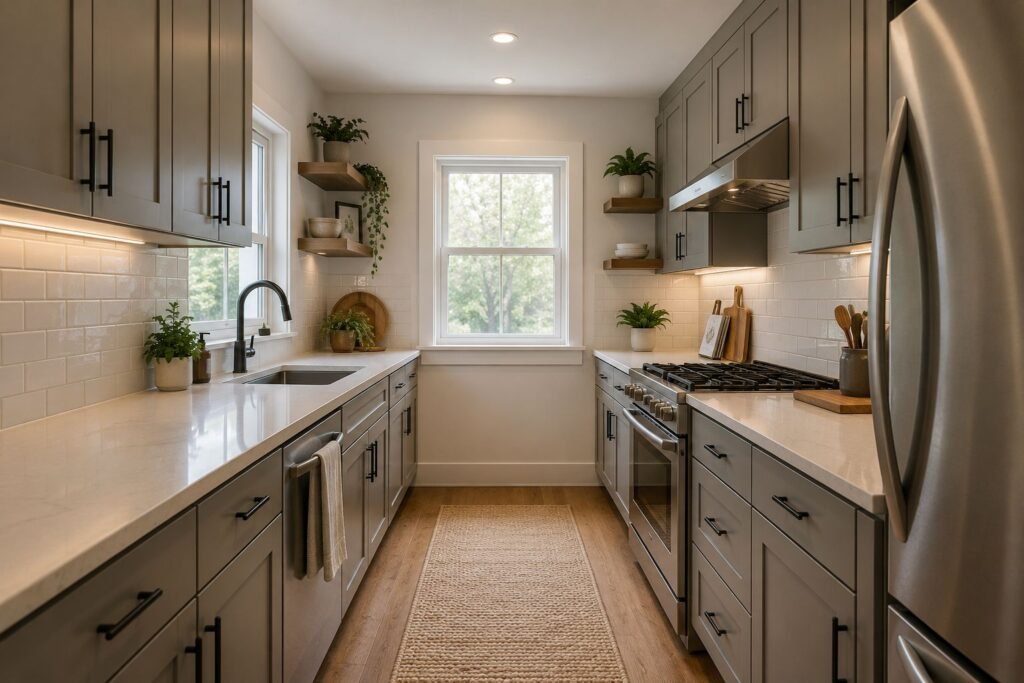
A galley kitchen can be an excellent option when floor space is limited.
This layout uses two parallel runs of cabinets and countertops. Because the main work areas remain close together, you can prepare food without walking across a large room.
To make a small galley kitchen more comfortable:
- Use cabinets that take advantage of vertical space.
- Keep frequently used items within easy reach.
- Avoid unnecessary countertop appliances.
- Use consistent colors to create visual continuity.
- Add focused lighting beneath cabinets.
The goal is not to fit everything into the room. The goal is to make the available space work efficiently.
For example, a galley kitchen can be an excellent option when floor space is limited. This layout uses two parallel runs of cabinets and countertops. Because the main work areas remain close together, you can prepare food without walking across a large room.
In addition, vertical cabinets and under-cabinet lighting can help make the space more practical.
3. L-Shaped Kitchen Ideas for Better Functionality
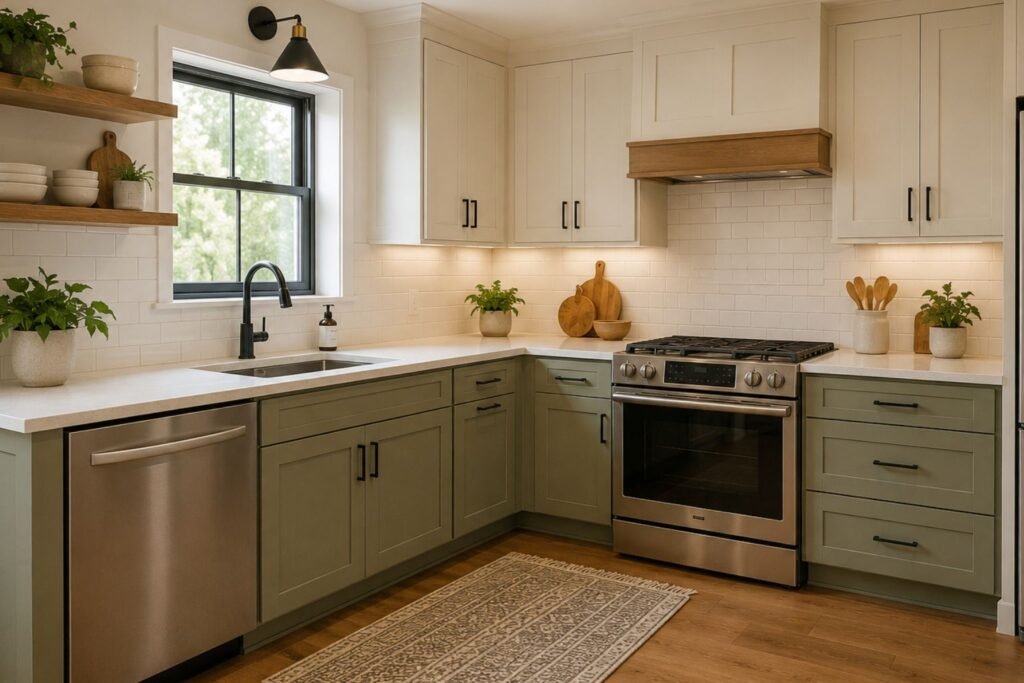
An L-shaped layout works well for many medium-sized kitchens.
Two connected walls provide room for cabinets, appliances, and countertops while leaving the center of the room relatively open.
You can improve an L-shaped kitchen by adding:
- Corner storage solutions
- Under-cabinet lighting
- A compact dining area
- A movable kitchen cart
- Open shelving
- A small island when space allows
This arrangement can also work well in open-plan homes because it creates a defined cooking zone without completely separating the kitchen from nearby living or dining areas.
4. Kitchen Island Ideas for Extra Space
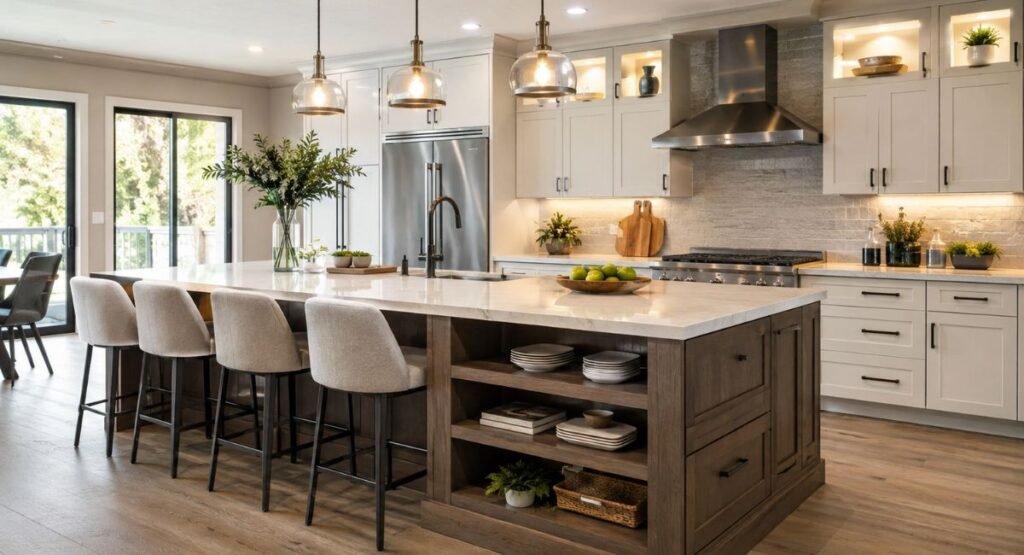
A kitchen island can provide extra workspace, storage, and seating.
However, an island should not make the room difficult to navigate. Measure the available floor area before choosing one.
If a permanent island is too large, consider a smaller alternative such as:
- A movable kitchen cart
- A narrow island
- A portable worktable
- A compact breakfast counter
Choose an island based on how you use your kitchen rather than simply following a design trend.
However, an island should not make the room difficult to navigate. Measure the available floor area before choosing one. If a permanent island is too large, consider a movable kitchen cart or a narrow worktable instead.
5. Kitchen Storage Ideas for Vertical Space
One of the easiest ways to increase storage is to use wall height.
Instead of allowing the area above your cabinets to become unused space, consider tall cabinets or carefully planned shelving.
Vertical storage can hold:
- Cookbooks
- Serving dishes
- Dry ingredients
- Baskets
- Decorative objects
- Less frequently used cookware
For everyday items, keep storage within comfortable reach. Store occasional-use items higher up.
6. Open Shelving Ideas for an Organized Kitchen
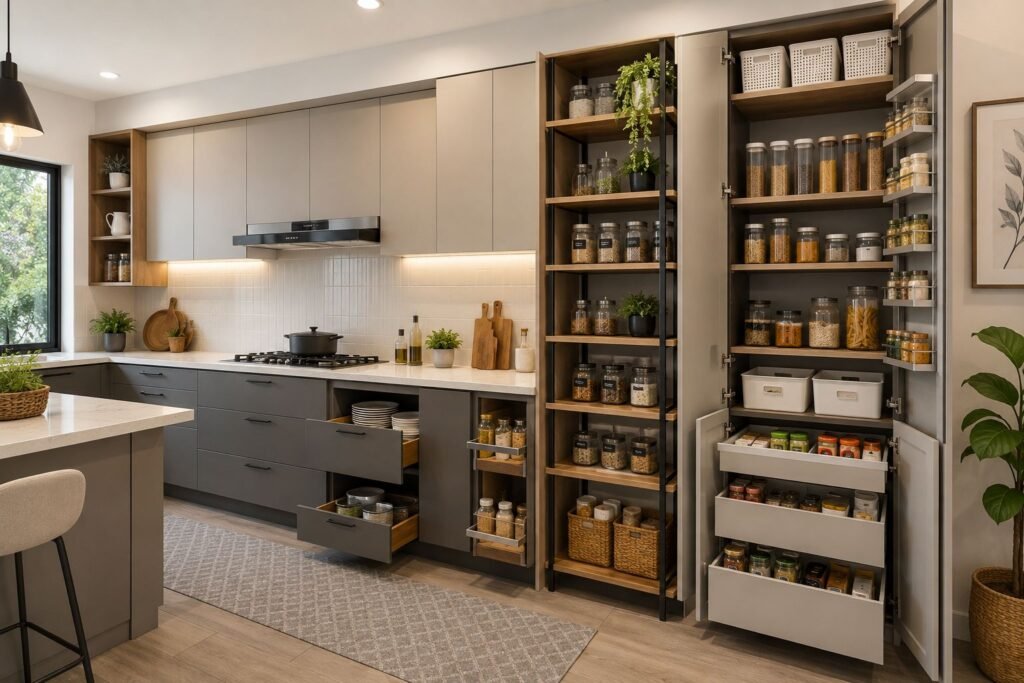
Open shelves can make a kitchen feel lighter and provide quick access to frequently used items.
They work particularly well for attractive everyday pieces such as plates, mugs, bowls, jars, and small decorative objects.
However, avoid filling every shelf. A small amount of open space helps the kitchen feel organized.
For a balanced look, group similar items together and use containers with a consistent appearance.
7. Organize Drawers With Dividers
Messy drawers can make even a beautiful kitchen frustrating to use.
Drawer dividers provide simple sections for:
- Cutlery
- Cooking utensils
- Measuring tools
- Small kitchen accessories
- Baking equipment
Instead of searching through a deep drawer, you can quickly identify what you need.
Before purchasing organizers, measure the drawer dimensions so that the inserts fit properly.
8. Create a Dedicated Pantry Area
A dedicated pantry does not have to be a large walk-in room.
Even a narrow cabinet can function as a useful pantry when organized properly.
Group foods by type, such as:
- Rice and grains
- Pasta
- Baking ingredients
- Canned foods
- Snacks
- Spices
Clear containers can make frequently used dry goods easier to identify. Labeling containers can also simplify grocery planning and restocking.
9. Choose Practical Kitchen Cabinets
Cabinets have a major visual and functional impact on a kitchen.
When selecting cabinets, consider more than color. Think about:
- Storage capacity
- Door style
- Hardware
- Cleaning requirements
- Interior organization
- Available wall space
For smaller kitchens, simple cabinet fronts can help reduce visual clutter. In larger kitchens, you have more freedom to combine finishes or introduce contrasting cabinet colors.
10. Kitchen Lighting Ideas for a Brighter Space
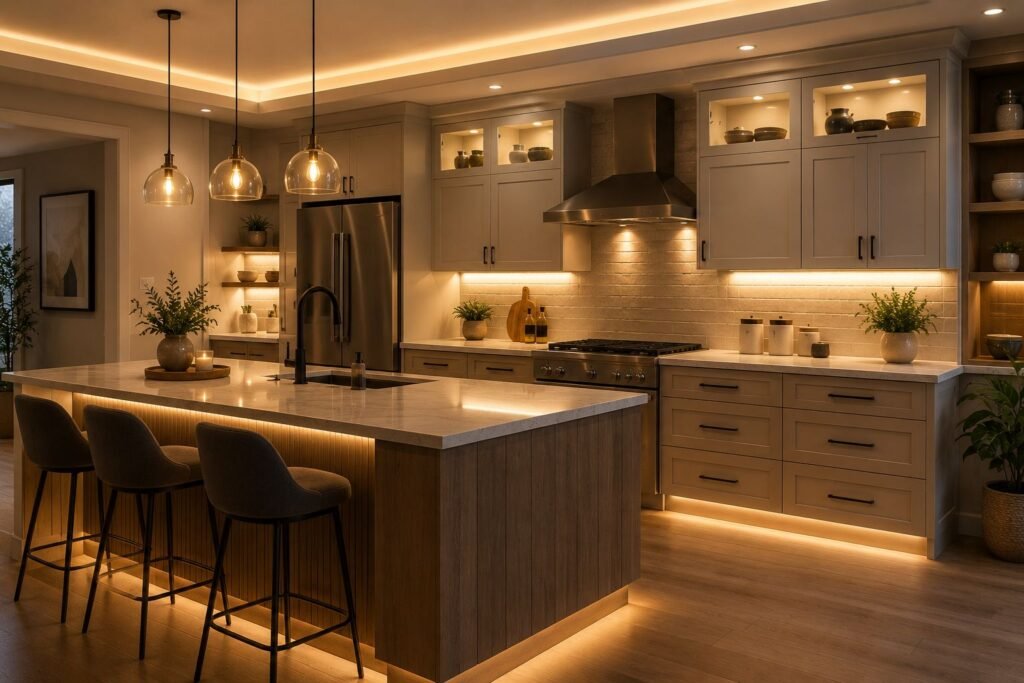
Good lighting can completely change how a kitchen feels and functions.
A useful lighting plan can include three basic layers:
Ambient Lighting Ideas for Kitchens
This provides general illumination throughout the room.
Task Lighting for Kitchen Work Areas
Place focused lighting where you prepare food, wash dishes, or perform other detailed tasks.
Accent Lighting Ideas for Kitchen Decor
Accent lights can highlight shelves, architectural features, artwork, or decorative areas.
Under-cabinet lighting is especially useful because it illuminates countertop work areas without relying only on overhead fixtures.
11. Refresh Your Kitchen Walls
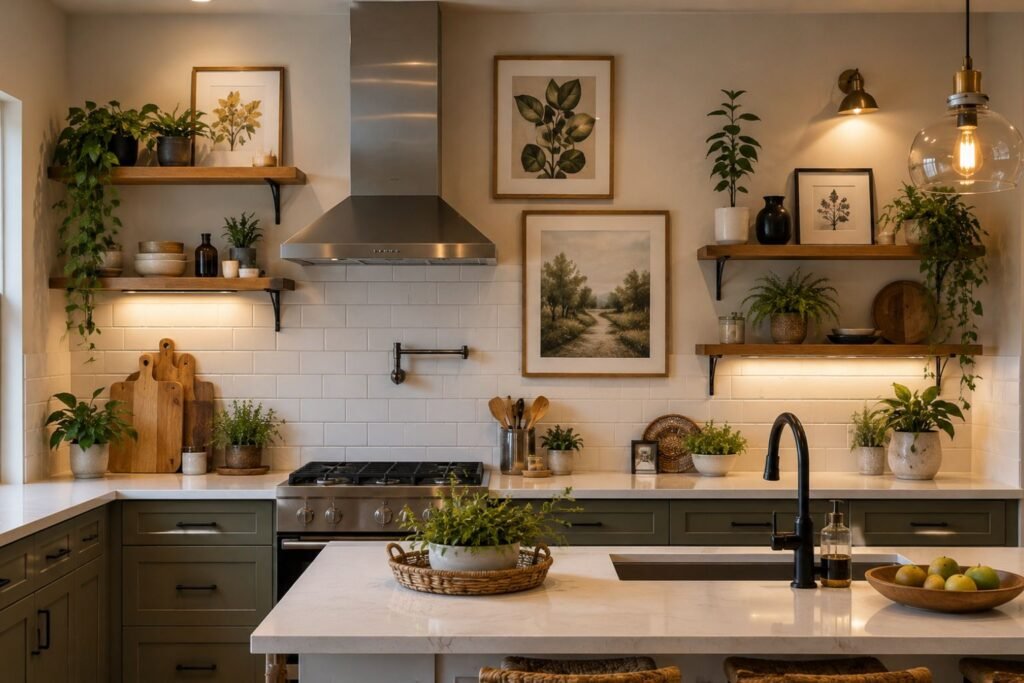
Kitchen walls offer an opportunity to add personality without changing the entire room.
You could use:
- Framed artwork
- Decorative shelves
- A small gallery wall
- Wall-mounted storage
- A backsplash
- A clock
- Decorative plates
- Simple botanical elements
For more inspiration, explore our kitchen wall decor ideas and find practical ways to make empty kitchen walls more attractive and useful.
Keep wall decor practical and easy to clean, especially near cooking areas.
12. Kitchen Color Ideas for a Stylish Look
When choosing colors, the right home kitchen ideas can help create a brighter and more welcoming space. Color influences how spacious, warm, or modern a kitchen feels.
For a smaller kitchen, lighter tones can help create a bright and open appearance. Larger kitchens offer more flexibility for deeper colors and stronger contrasts.
Popular combinations include:
- White and natural wood
- Soft gray and white
- Beige and warm brown
- Green and natural wood
- Black and light neutral tones
- Cream and muted blue
Rather than using many competing colors, choose a primary color and one or two complementary accents.
13. Improve Countertop Space
Countertop space disappears quickly when too many appliances and containers remain visible.
Start by identifying the items you use every day. Keep those accessible and store less frequently used equipment elsewhere.
You can also create more usable space with:
- Wall-mounted storage
- Pull-out organizers
- Appliance garages
- Corner shelves
- Compact appliances
- A movable cart
A clean countertop can make a kitchen feel larger even when its actual dimensions have not changed.
14. Create a Coffee or Beverage Station
A small beverage station can give your kitchen a dedicated area for coffee, tea, or other drinks.
Use a compact section of counter space for:
- Coffee maker
- Cups
- Tea
- Sugar
- Storage jars
- Spoons
A small tray can keep everything together and make the area look intentional rather than cluttered.
15. Use Clear Storage Containers
Clear airtight containers are useful for organizing dry ingredients.
They can hold items such as:
- Flour
- Rice
- Pasta
- Sugar
- Cereal
- Grains
Because the contents remain visible, you can quickly see what needs replenishing.
Choose containers that stack securely and fit the dimensions of your pantry or cabinets.
16. Small Kitchen Ideas to Make the Space Feel Larger
Small kitchens benefit from visual simplicity.
Try these practical ideas:
- Keep countertops relatively clear.
- Use light or consistent colors.
- Maximize vertical storage.
- Choose appropriately sized appliances.
- Use reflective surfaces where suitable.
- Improve natural and artificial lighting.
- Avoid oversized furniture.
You do not need to remove everything from the room. Instead, focus on keeping the most useful items accessible and unnecessary clutter under control.
17. Minimalist Kitchen Ideas for a Clean Design
A minimalist kitchen focuses on function, simplicity, and intentional design.
This does not mean the room has to look empty. Instead, every visible item should have a purpose or contribute to the overall appearance.
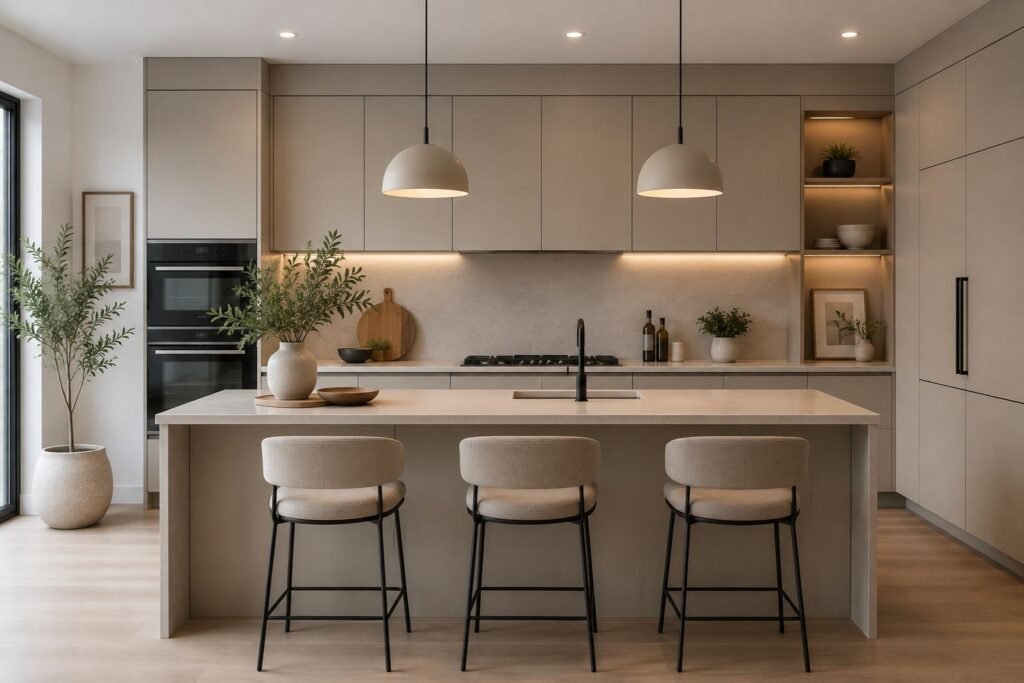
Useful minimalist principles include:
- Simple cabinet fronts
- Limited decorative objects
- Consistent storage containers
- Clear countertops
- Neutral or coordinated colors
- Hidden storage for appliances
If you like this approach, our modern minimalist kitchen decor guide can provide additional ideas for creating a clean and functional cooking space.
Minimalism can be particularly useful in smaller kitchens because visual clutter can make a compact room feel even more crowded.
18. Add Warmth With Natural Materials
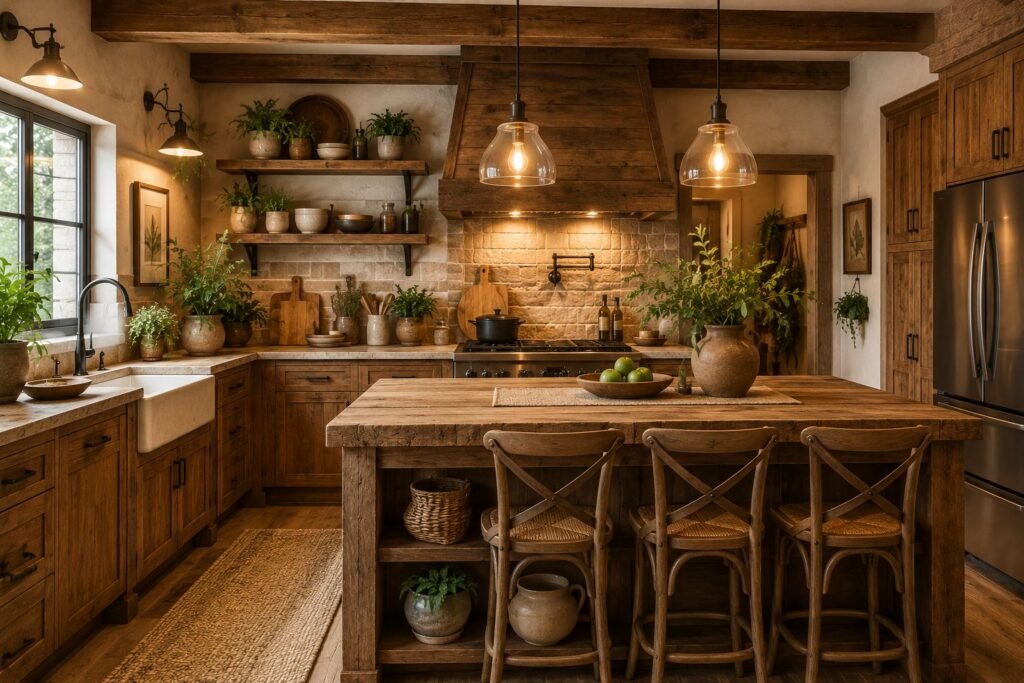
Natural materials can make a kitchen feel more comfortable and inviting.
Consider incorporating:
- Wood
- Woven baskets
- Natural stone
- Ceramic
- Linen
- Plants suitable for the environment
Even a few natural accents can soften a kitchen dominated by hard surfaces.
For more ideas, explore our rustic home decor guide for ways to bring warmth, texture, and character into your home.
19. Consider Two-Tone Cabinets
Two-tone cabinetry can add visual depth without requiring complicated decoration.
For example, you might combine lighter upper cabinets with darker lower cabinets.
Another approach is to use one finish throughout the main kitchen and introduce a contrasting finish on the island.
Keep the overall palette coordinated so that the different cabinet colors look intentional.
20. Hide Small Appliances
Countertop appliances can quickly make a kitchen look crowded.
If you have enough cabinet space, consider creating a dedicated appliance-storage area.
You can store less frequently used appliances such as:
- Stand mixers
- Blenders
- Toasters
- Specialty cooking equipment
Keep appliances you use every day accessible, but avoid allowing every appliance to occupy permanent countertop space.
21. Create a More Efficient Cooking Zone
Arrange frequently used cooking tools close to the area where you prepare meals.
For example, pots and pans can stay near the cooking surface, while knives and cutting boards can remain close to the food-preparation area.
This approach reduces unnecessary movement and makes cooking more efficient.
Think of your kitchen as a series of working zones:
- Food storage
- Food preparation
- Cooking
- Cleaning
- Serving
If your kitchen connects directly to a dining area, keeping the two spaces visually coordinated can create a more cohesive home. Our dining room wall decor guide offers ideas for extending your decorating style beyond the kitchen.
22. Add Simple Decorative Details
You do not need an expensive renovation to make your kitchen more attractive.
Simple additions can include:
- A decorative tray
- Framed artwork
- A small plant
- Coordinated storage jars
- New cabinet hardware
- A runner rug suitable for the space
- Decorative bowls
- A simple centerpiece
If your kitchen includes a dining or breakfast area, you can also use table decor ideas to create a more welcoming setting for everyday meals and gatherings.
The key is moderation. Too many decorative objects can reduce useful workspace and create visual clutter.
23. Choose Appliances Based on Your Needs
Modern appliances can improve convenience, but buying the newest appliance is not always the best solution.
Before purchasing an appliance, consider:
- How often you will use it
- Available counter or cabinet space
- Energy consumption
- Cleaning requirements
- Warranty and service availability
- Whether another appliance already performs the same function
Prioritize appliances that solve a real problem in your kitchen.
24. Try Budget-Friendly Kitchen Improvements
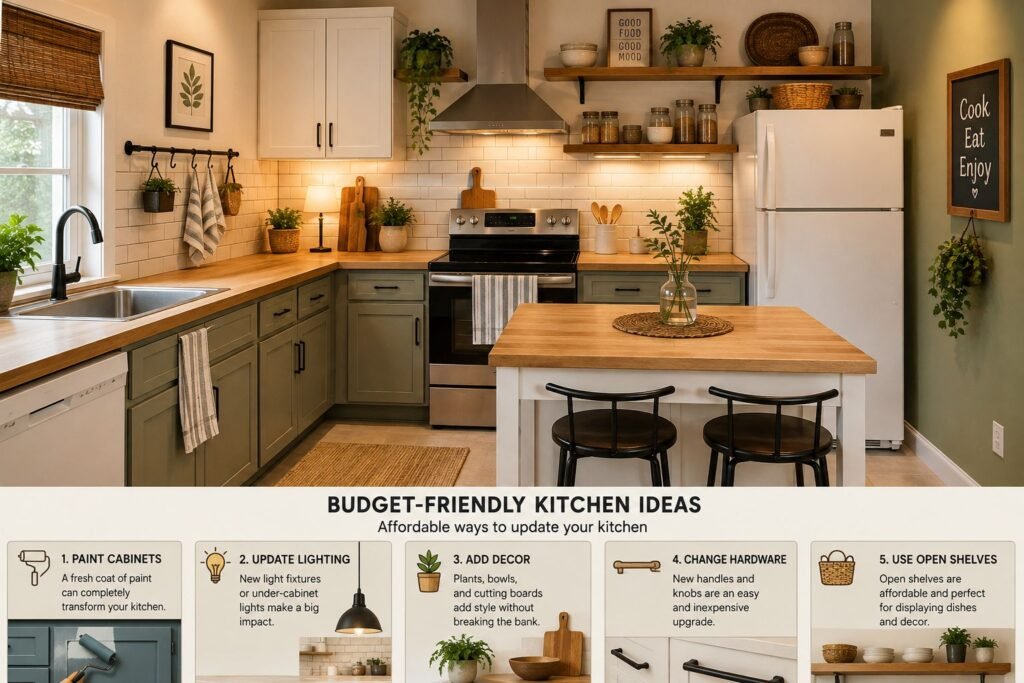
A kitchen update does not always require a complete remodel.
Start with small improvements that produce visible results.
Low-Cost Kitchen Ideas
- Rearrange storage
- Declutter countertops
- Add drawer dividers
- Install simple shelves
- Change cabinet hardware
- Improve organization
- Add affordable wall decor
Mid-Range Kitchen Improvement Ideas
- Replace lighting fixtures
- Add under-cabinet lighting
- Refresh cabinet finishes
- Upgrade selected storage areas
- Add a compact movable island
Larger Kitchen Renovation Ideas
- Replace cabinets
- Upgrade countertops
- Change flooring
- Modify the layout
- Replace major appliances
Set your budget before beginning work and prioritize improvements that solve your biggest functional problems first.
25. Avoid Common Kitchen Design Mistakes
Even attractive kitchens can become difficult to use when design decisions ignore everyday needs.
Avoid these common mistakes:
Choosing Style Over Function
A beautiful kitchen still needs to work efficiently.
Ignoring Storage
Insufficient storage often leads to permanent countertop clutter.
Poor Lighting
A single overhead light may not provide enough illumination for food preparation.
Oversized Furniture
Large islands or tables can make movement difficult in smaller kitchens.
Too Much Decoration
Decor should complement the kitchen rather than consume valuable working space.
Not Measuring First
Always measure the room, cabinets, appliances, doors, and available walking areas before purchasing major items.
Ignoring the Rest of an Open-Plan Home
If your kitchen opens directly into a living room, using unrelated colors and decor styles can make the entire area feel disconnected. A coordinated approach works better.
For ideas on connecting adjacent spaces, explore our living room decor ideas and look for colors, materials, and decorative details that can work across both areas.
FAQs
What are the best home kitchen ideas for a small space?
Focus on vertical storage, compact appliances, clear countertops, organized drawers, light colors, and appropriately sized furniture. A practical layout is usually more valuable than adding more decoration.
How can I make my kitchen look more modern?
Start with a coordinated color palette, simple cabinet hardware, good lighting, clean countertops, and practical storage. You do not necessarily need to replace the entire kitchen.
What is the best kitchen layout for a small kitchen?
Galley and compact L-shaped layouts can work well in small kitchens because they use available wall space efficiently. The best choice depends on the room’s dimensions, doors, windows, and appliance locations.
How can I organize a cluttered kitchen?
Begin by removing items you rarely use. Then group similar items together, add drawer dividers, use vertical storage, and create dedicated areas for pantry goods and appliances.
How can I decorate my kitchen walls?
You can use framed artwork, shelves, decorative plates, clocks, plants, or other practical wall features. Keep materials easy to clean in areas exposed to cooking activity.
How can I update my kitchen without a full renovation?
Decluttering, reorganizing cabinets, changing hardware, improving lighting, adding wall decor, and introducing coordinated storage containers can refresh the appearance without changing the entire layout.
Conclusion
The best home kitchen ideas combine practical storage, comfortable layouts, useful lighting, and personal style. The best home kitchen ideas are not simply about following the latest design trend. They are about creating a cooking space that fits your lifestyle, available space, storage needs, and budget.
Start with the layout and organization. Then improve lighting, storage, cabinets, countertops, walls, and decorative details as your budget allows. Small changes can make a noticeable difference, while larger renovations should focus on long-term functionality.
Whether you are designing a compact apartment kitchen or updating a spacious family cooking area, focus on one principle: make the kitchen easier to use while creating a space you enjoy spending time in.
A well-planned kitchen does not need to be expensive or oversized. With the right combination of storage, layout, lighting, color, and decoration, even a simple cooking space can become more practical, comfortable, and visually appealing.