
Bedroom Sizes can affect furniture placement, walking space, storage, and overall comfort. Whether you are planning a compact guest room, a child’s bedroom, or a spacious primary bedroom, understanding different size bedrooms can help you choose furniture and create a practical layout.
There is no single bedroom measurement that works for every home. Bedroom Sizes vary depending on the home’s design, available floor area, furniture requirements, doors, windows, storage, and intended use. For more decorating inspiration, explore our guide to bedroom decor.
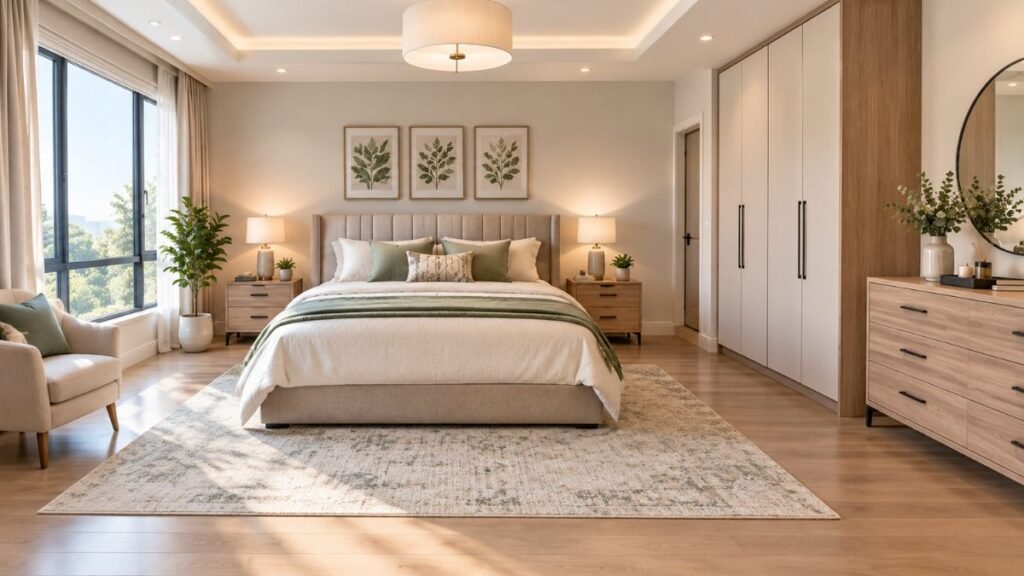
What Are Standard Size Bedrooms?
Standard Bedroom Sizes are not defined by one universal measurement. Bedroom dimensions can vary considerably depending on the type of home, available space, and intended use.
An 8 × 10-foot bedroom is a compact example, while a 10 × 12-foot room provides more flexibility for furniture. Larger primary bedrooms may offer additional space for storage, seating, or a dressing area.
When considering Bedroom Sizes, do not focus only on total square footage. Think about the usable floor area that remains after placing furniture, doors, windows, and storage.
Common Size Bedrooms at a Glance
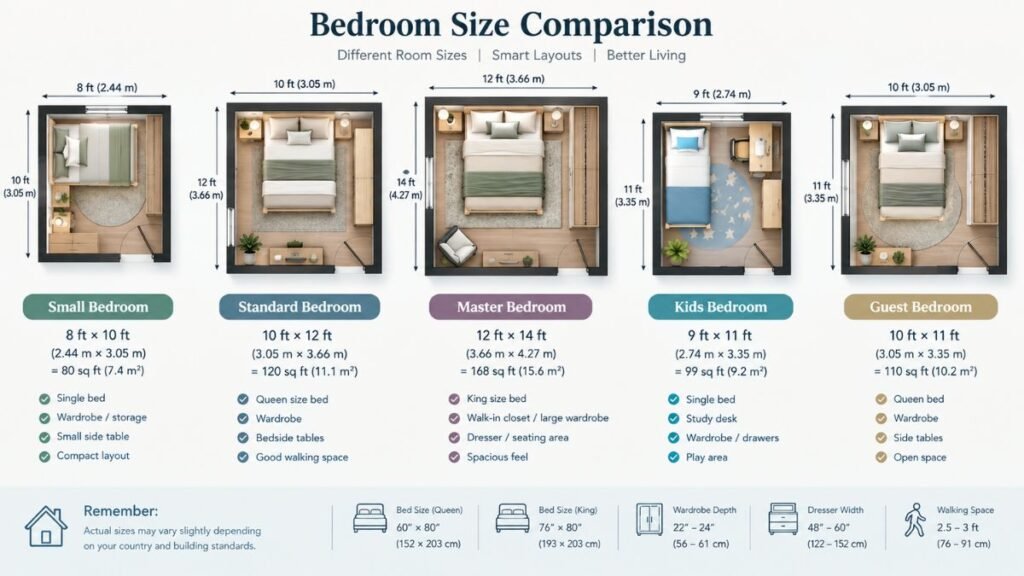
The following examples show several bedroom sizes that can help with furniture and layout planning. These are practical examples rather than universal building requirements.
| Bedroom Type | Example Dimensions | Approximate Area |
| Compact bedroom | 8 × 10 ft | 80 sq ft |
| Practical bedroom | 10 × 12 ft | 120 sq ft |
| Medium bedroom | 11 × 13 ft | 143 sq ft |
| Large primary bedroom | 14 × 16 ft | 224 sq ft |
| Spacious primary bedroom | 16 × 20 ft | 320 sq ft |
Building requirements can vary by location, so check applicable local regulations before planning new construction.
Why Bedroom Sizes Matter
The dimensions of a bedroom influence how easily you can arrange furniture and move around the room.
Furniture Placement
The bed usually takes up the largest amount of floor space. Position it first before adding nightstands, dressers, wardrobes, desks, or chairs.
Walking Space
A practical bedroom needs clear routes between the entrance, bed, wardrobe, and other frequently used areas.
Storage
A bedroom with built-in storage may need less freestanding furniture than one without a closet.
Doors and Windows
Include doors and windows when measuring the room. Large furniture should not unnecessarily block access or interfere with door movement.
8 × 10 Bedroom Sizes
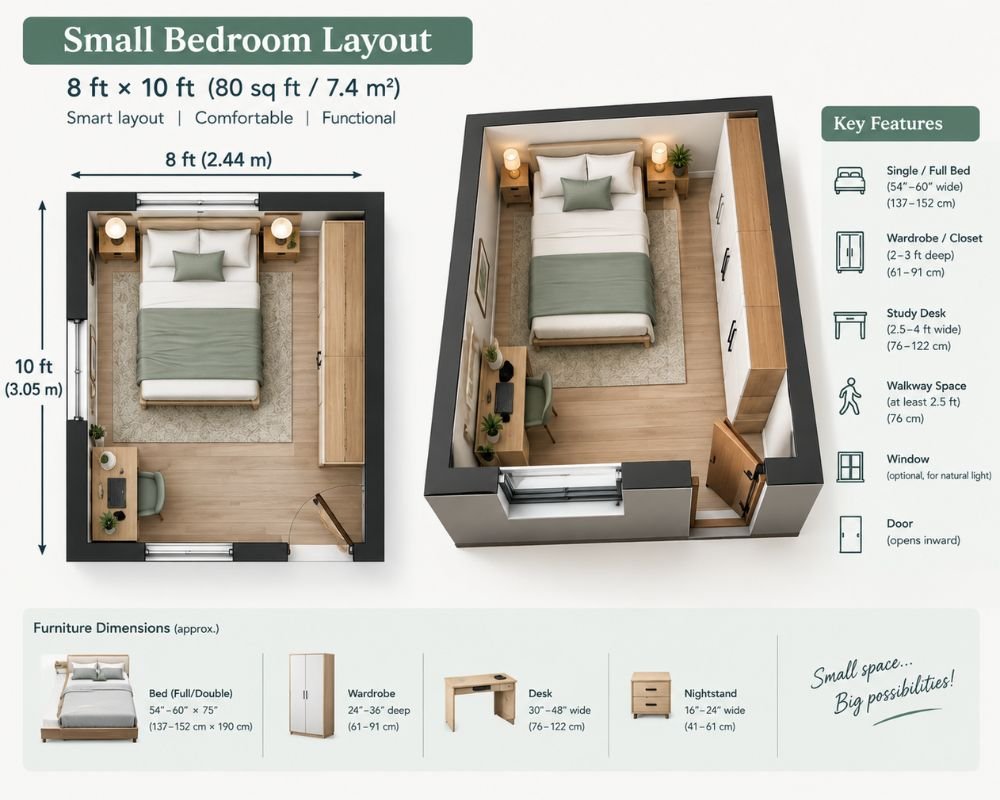
An 8 × 10 room is one of the more compact bedroom sizes, but it can still work effectively with careful furniture planning.
For a smaller bedroom, focus on essential furniture instead of filling every available wall.
Consider:
- A suitably sized bed
- Compact bedside tables
- Vertical storage
- Under-bed storage
- Wall-mounted shelving
- Multi-purpose furniture
Keeping the main walking route open can make a compact room feel more practical.
10 × 12 Bedroom Sizes
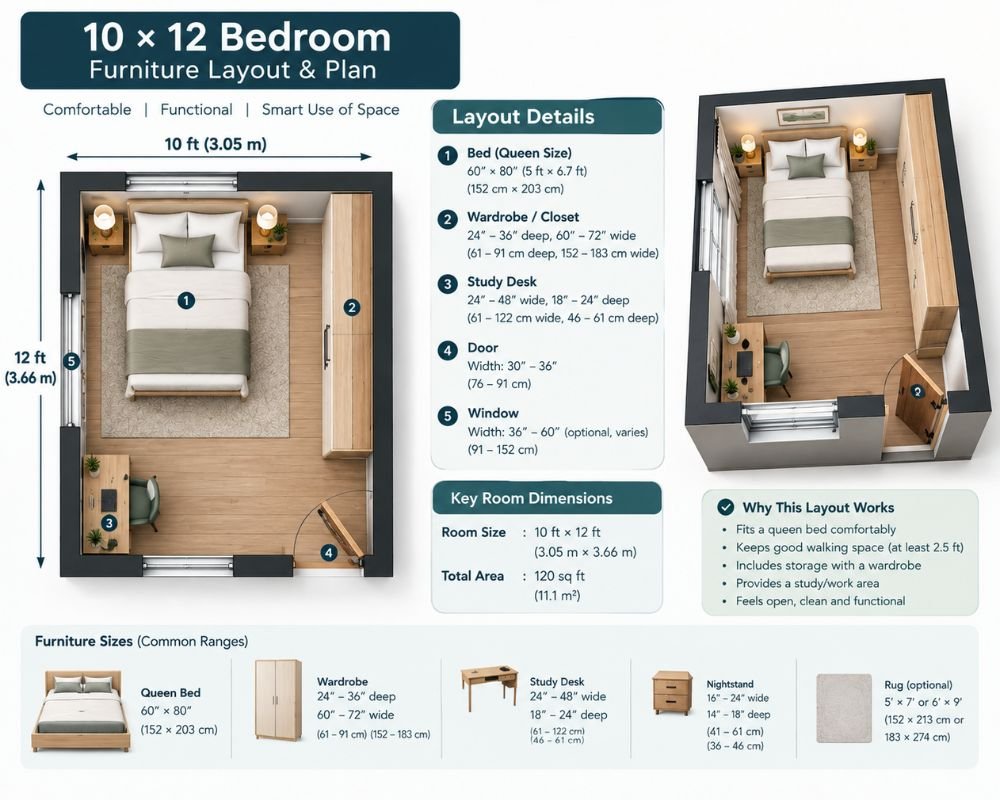
A 10 × 12 room provides more flexibility than an 8 × 10 bedroom. Depending on the location of the doors and windows, it may accommodate a bed, bedside tables, storage, and another useful furniture piece.
Before purchasing furniture, sketch the room and mark its fixed features.
Start with:
- Door position
- Windows
- Closet
- Bed
- Large storage
- Smaller furniture
This simple method can help identify layout problems before you purchase anything.
11 × 13 Bedroom Sizes
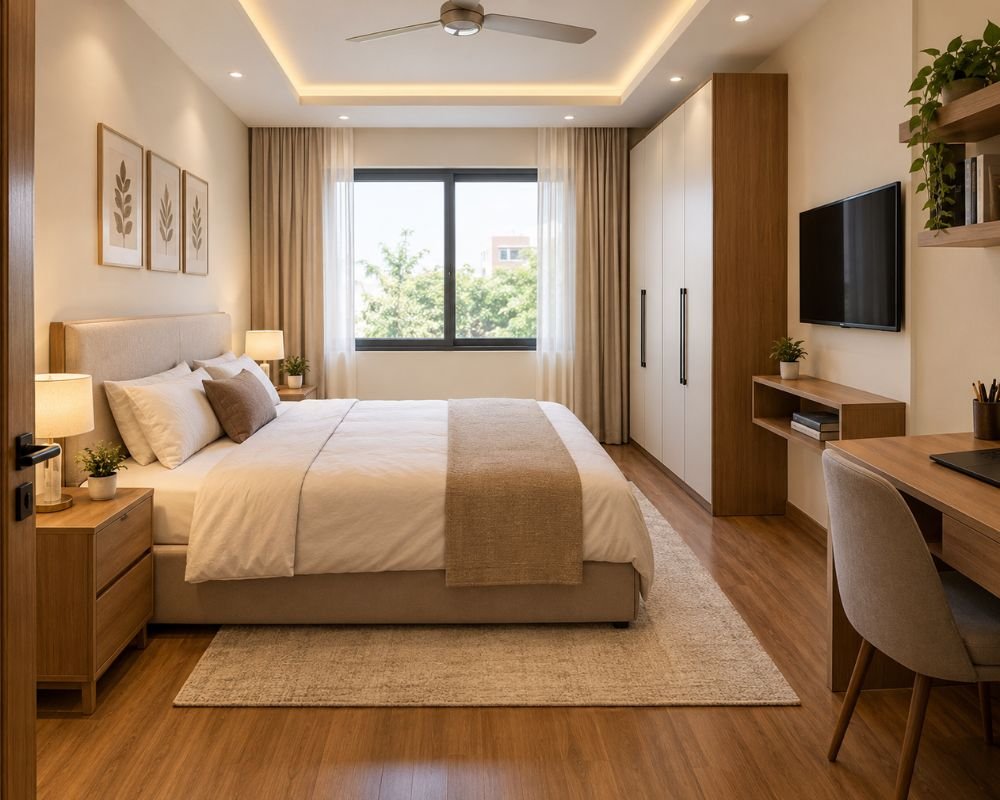
An 11 × 13 bedroom provides additional floor area for different furniture arrangements.
Depending on your needs, you may have room for a dresser, desk, reading chair, or extra storage alongside the sleeping area.
However, having more floor space does not mean every corner needs furniture. Leaving some open space can improve movement and make the room feel less crowded.
Primary Bedroom Sizes and Layout Ideas
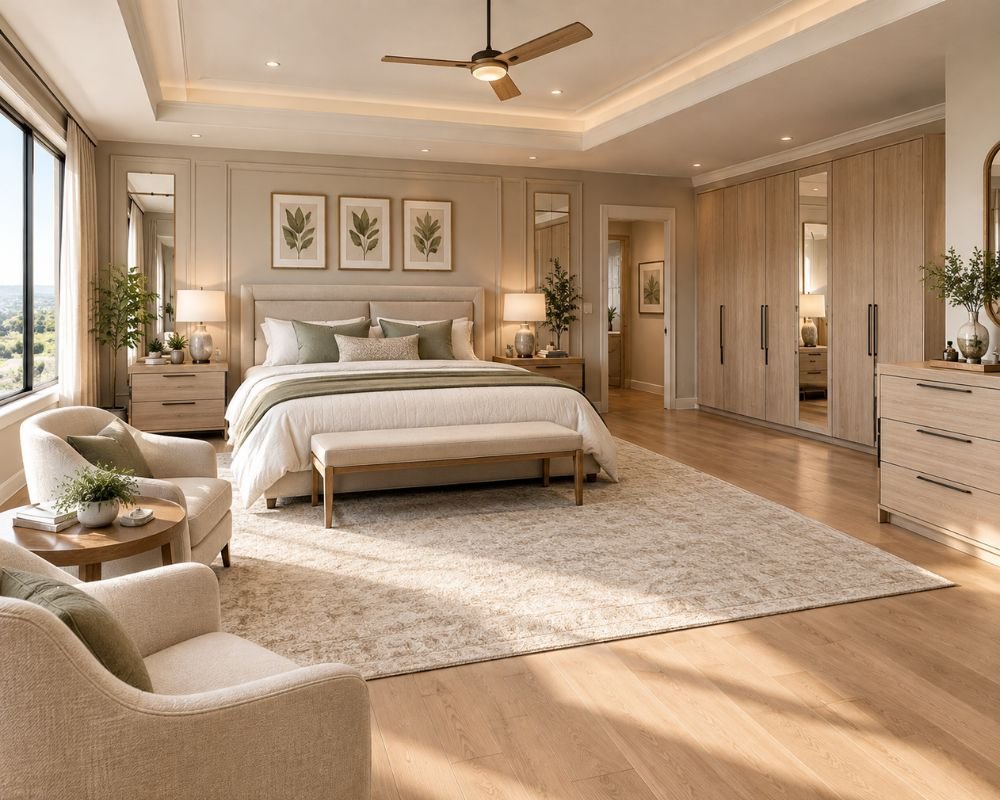
Larger primary bedroom sizes can provide room for a larger bed, clothing storage, seating, or a dedicated dressing area.
One useful approach is to divide the bedroom into functional zones:
- Sleeping zone: bed and bedside furniture
- Storage zone: wardrobe, closet, or dresser
- Movement zone: clear walking routes
- Relaxation zone: chair, bench, or small seating area
If you are planning around a larger bed, our guide to king-size bedroom sets provides additional furniture-planning ideas.
How Much Space Should You Leave Around a Bed?
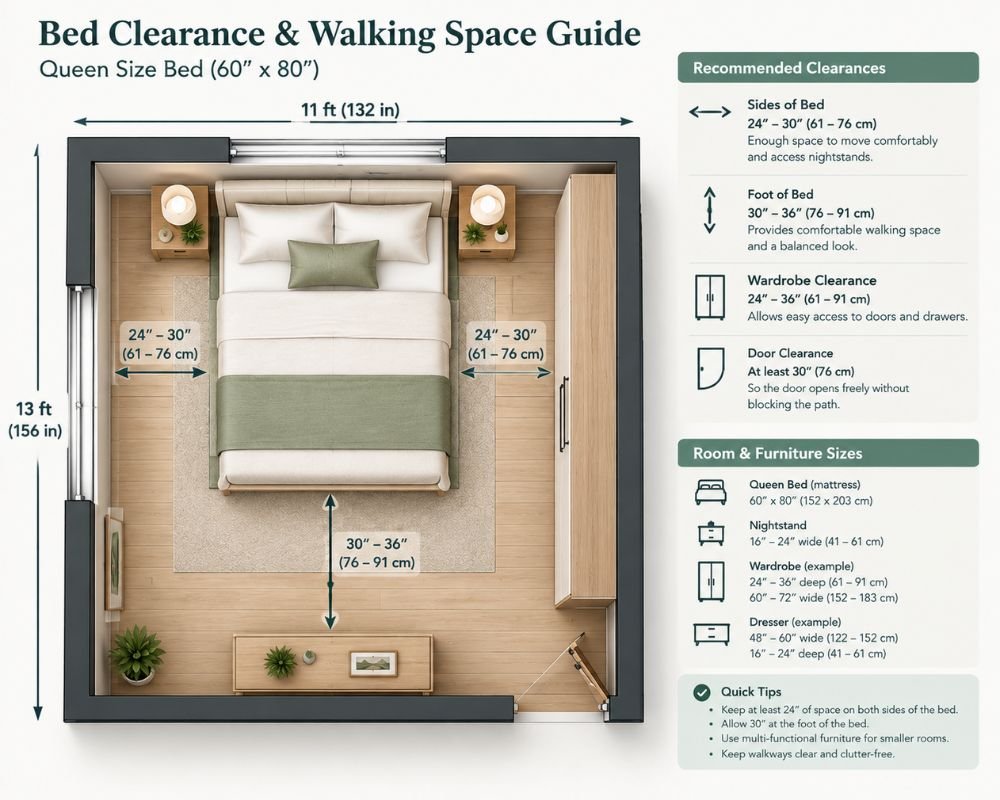
The appropriate clearance depends on the room, furniture, and layout. Around 24 inches can work as a tighter passage in some arrangements, while approximately 30–36 inches may provide more comfortable movement where the room allows it.
These measurements are useful planning references rather than universal rules.
If you are working with limited floor space, our small master bedroom ideas can provide additional layout inspiration.
Guest Bedroom Size and Layout
A guest bedroom does not necessarily need to be large. Even smaller bedroom sizes can provide visitors with essential furniture when the layout is planned carefully.
A practical guest bedroom may contain:
- A bed
- Small bedside furniture
- Clothing storage
- A lamp
- A small surface for personal belongings
If the room also serves as an office or study, choose furniture that can perform more than one function.
Bedroom Size for Children
Children’s bedrooms often need to adapt as the child grows.
A younger child’s bedroom may need open play space, toy storage, and clothing organization. Later, the same room may require a larger study area, bookshelves, and additional storage.
Flexible furniture can make different bedroom sizes easier to update as a child’s needs change.
How to Make Small Bedroom Sizes Feel More Spacious
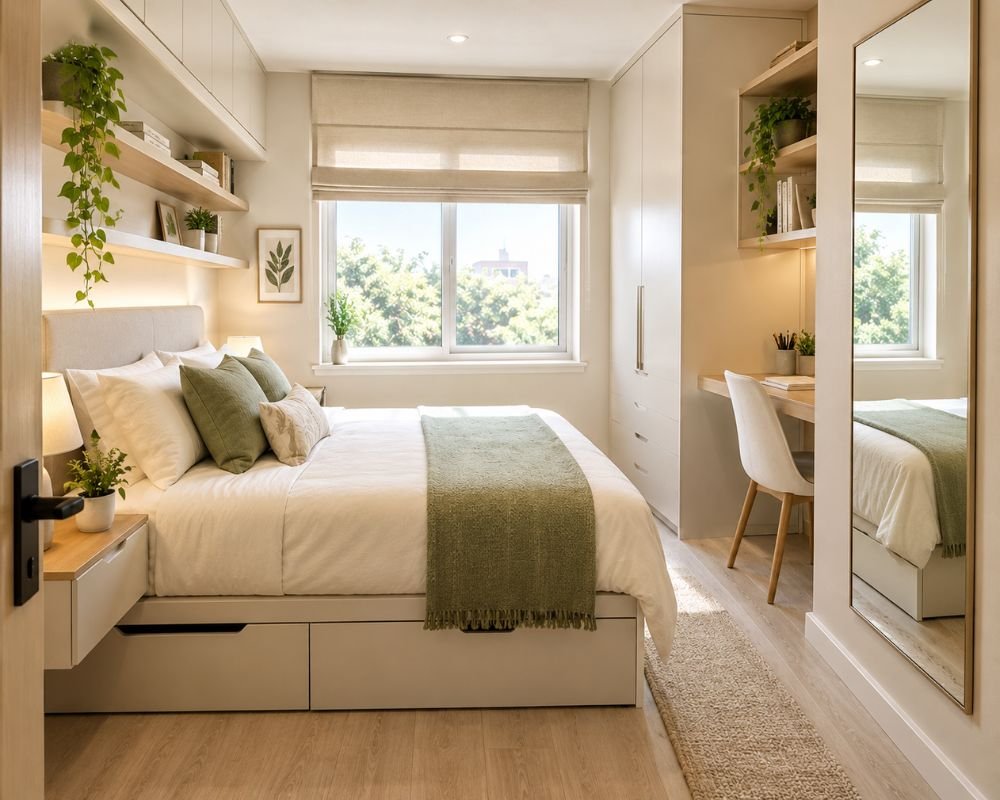
You cannot easily change the physical dimensions of a bedroom, but you can improve how the available space is used.
Choose Furniture That Fits
Measure the room before buying furniture. Oversized pieces can quickly reduce walking space.
Use Vertical Storage
Walls can provide storage without taking up valuable floor space. Our guide to wall shelves ideas offers additional ways to use vertical storage.
Use Under-Bed Storage
The space below the bed can hold seasonal clothing, spare bedding, and other items that are not needed every day.
Keep Colors Balanced
Soft, balanced colors can make a smaller bedroom feel visually lighter, particularly when combined with natural light.
Avoid Excessive Decoration
A small bedroom does not need decorative objects on every surface. A few carefully selected pieces can create a cleaner appearance.
Choose Multi-Purpose Furniture
Furniture that combines storage with another function can reduce the number of separate pieces needed in compact size bedrooms.
Bedroom Rugs and Floor Space
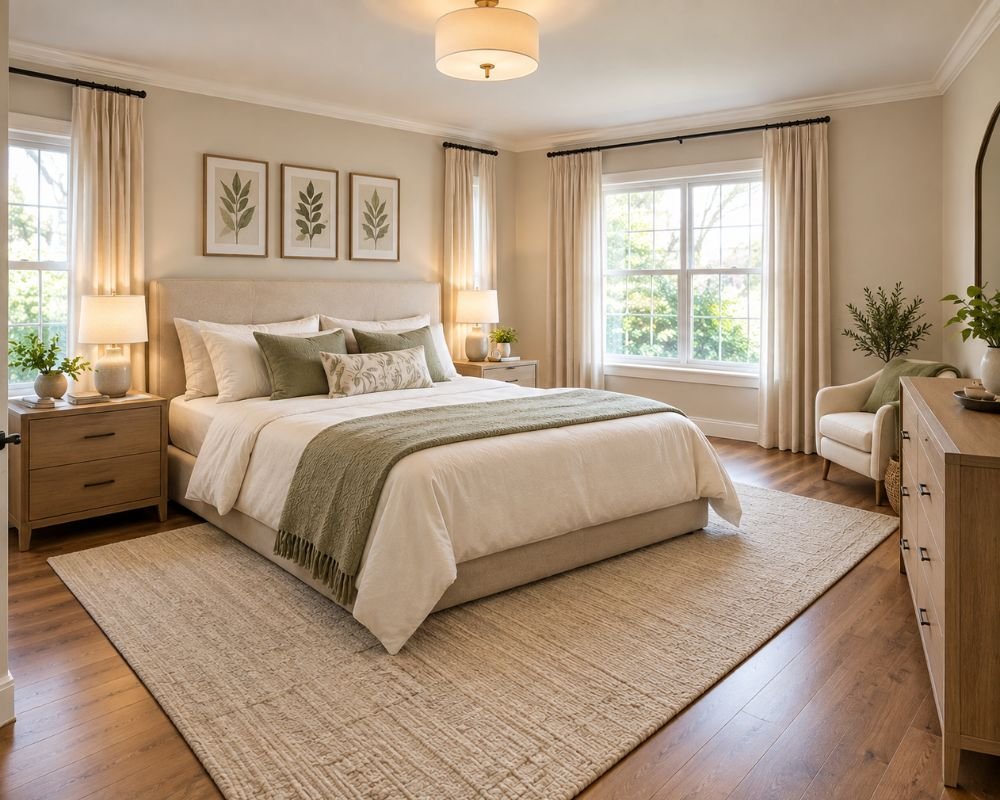
A rug can add warmth and visually connect the bed with surrounding furniture. Its proportions should suit both the bed and the available floor area.
Before choosing a rug, consider:
- Bed width
- Space beside the bed
- Nightstand position
- Walking routes
- Remaining visible floor
For more detailed guidance, read our bedroom rugs guide.
Bedroom Size vs. Bed Size
The dimensions of a bedroom and the dimensions of a bed are not the same thing.
A bed may physically fit inside a room while leaving too little usable space for movement. This is why different bedroom sizes should be planned around the entire room rather than the mattress or bed frame alone.
Think about:
- Bed access
- Nightstands
- Wardrobe doors
- Dresser drawers
- Bedroom entrance
- Windows
- Walking routes
A useful planning sequence is:
Measure the room → position the bed → check movement → add storage → add smaller furniture → decorate
Common Mistakes With Bedroom Sizes
Blocking Windows
Avoid positioning large furniture where it unnecessarily interferes with windows or natural light.
Ignoring Door Clearance
Make sure the bedroom door, wardrobe doors, and drawers can open properly.
Choosing Oversized Furniture
Large furniture can dominate smaller bedroom sizes and leave very little usable floor space.
Creating Narrow Passages
If moving between important areas feels difficult, reconsider the furniture arrangement.
Adding Too Much Decor
Accessories should complement the room rather than create unnecessary visual clutter.
For inspiration when choosing a decorating direction, explore our guide to home decor styles.
How to Plan Size Bedrooms Before Buying Furniture
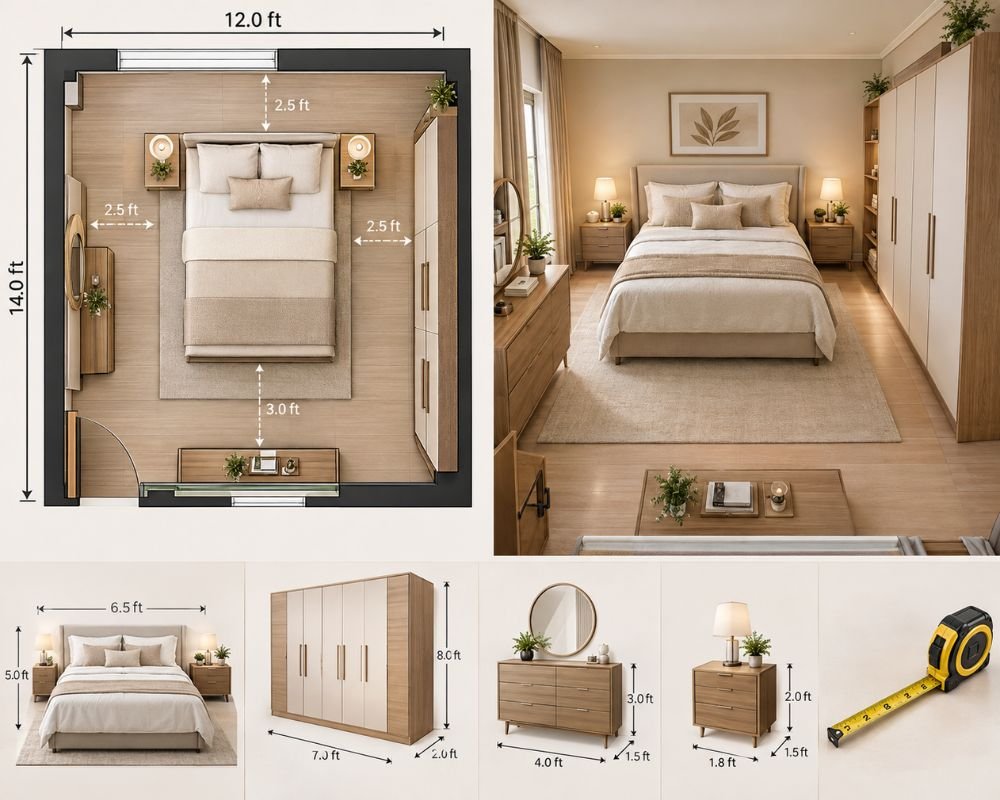
Good planning starts before you purchase anything.
1. Measure the Room
Record the length and width. Also measure doors, windows, closets, and other permanent features.
2. Draw a Basic Floor Plan
A simple sketch can help you test different furniture arrangements.
3. Position the Bed
Start with the largest and most important furniture item.
4. Add Storage
Place wardrobes and dressers while checking door and drawer clearance.
5. Check Walking Routes
Imagine entering the room, reaching the bed, opening the wardrobe, and moving between different areas.
6. Add Smaller Furniture
Once the main layout works, add nightstands, chairs, desks, lamps, and other pieces.
7. Decorate Last
Add rugs, artwork, plants, mirrors, and accessories after the practical layout is complete.
FAQs
What are the common size bedrooms?
Common bedroom dimensions include 8 × 10 feet, 10 × 12 feet, and 11 × 13 feet, while larger primary bedrooms may measure 14 × 16 feet or more. Actual dimensions vary between homes.
What is a standard bedroom size?
There is no single universal standard for all size bedrooms. A 10 × 12-foot room is a useful planning example, while smaller and larger rooms can also function effectively.
What is a normal bedroom size?
A normal bedroom can range from a compact room to a spacious primary bedroom. The appropriate size depends on furniture requirements, available floor area, and how the room will be used.
Is an 8 × 10 bedroom usable?
Yes. An 8 × 10 room can work effectively when furniture is appropriately scaled and the available floor space is not overloaded.
Is 10 × 12 a good bedroom size?
A 10 × 12 bedroom can provide useful flexibility for a bed, storage, and additional furniture. The final layout depends on doors, windows, closets, and furniture placement.
How can I make small bedroom size feel larger?
Use furniture that matches the room’s proportions, maintain clear pathways, reduce clutter, use vertical storage, and avoid filling every available surface.
Final Thoughts
Understanding different bedroom sizes is a useful starting point when planning furniture, storage, and decoration, but square footage is only one part of a successful bedroom layout.
Measure the room carefully, consider doors and windows, position the largest furniture first, and make sure there is enough usable space for everyday movement. Whether you have a compact bedroom or a spacious primary room, thoughtful planning can help you create a comfortable and practical space.